Loading...
Serving Guilford, CT and surrounding areas. (475) 900-0283
Adding a garage, sunroom, or new structure? We build slab foundations that hold up through Connecticut freeze-thaw cycles, with proper permits and inspections included.
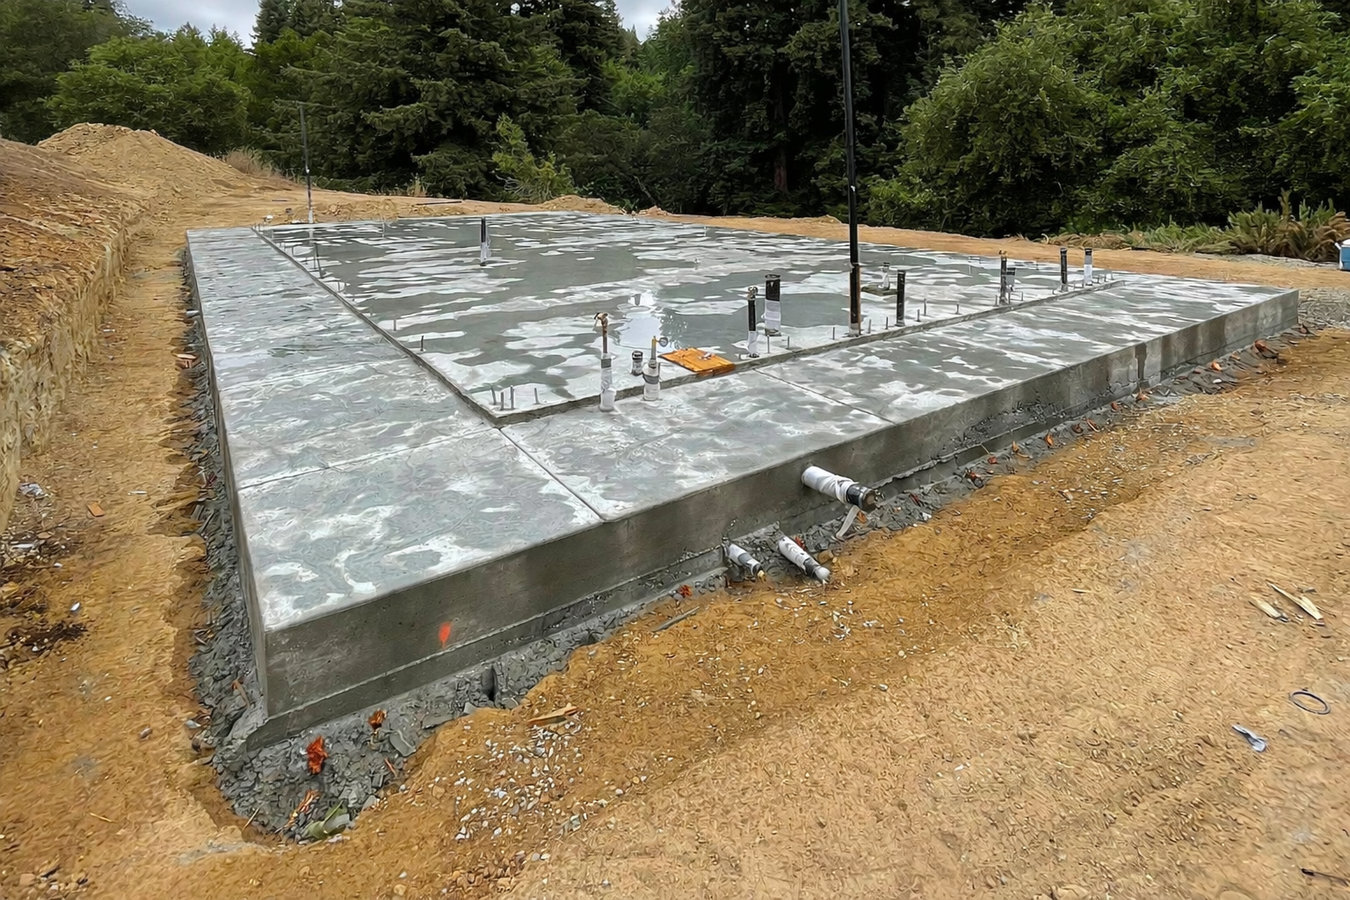
Slab foundation building in Guilford, CT means excavating the site, laying a compacted gravel base and moisture barrier, setting steel reinforcement, and pouring a single thick concrete slab - most jobs take three to five active workdays from excavation through pour, with 28 days of curing for full strength.
If you are adding a garage, sunroom, or accessory structure to your Guilford home, a properly built slab is almost always the first step before any framing can begin. The concrete itself is only as good as what goes underneath it - the gravel base, the drainage plan, and the reinforcement all determine how the slab holds up over time.
Guilford's freeze-thaw winters and coastal soils make preparation even more important here than in warmer states. If you are also weighing a full foundation installation with basement walls, we can walk you through which option fits your project and budget.
If you are adding a garage, sunroom, or ground-floor addition to your Guilford home, you almost certainly need a new slab before any framing can begin. The existing structure cannot simply be extended over bare ground. A slab gives the new space a stable, level floor that holds up through Connecticut winters.
Small hairline cracks in an older slab are common, but cracks that are widening over time or sections of floor that feel noticeably high or low are signs of a deeper problem. In Guilford, where freeze-thaw cycles stress concrete every winter, these symptoms tend to worsen each year without attention.
Guilford's coastal soils and frequent nor'easters mean drainage problems are common. If water consistently pools against your home's base after rain, it is working its way under the slab and weakening the soil beneath it. Over time this leads to settling and cracking - and the longer it goes, the more expensive the fix.
If you are building an accessory dwelling, detached garage, or workshop on your property, a slab foundation is required before construction can begin. The Town of Guilford requires a permitted foundation for any permanent structure, and a properly built slab is typically the most cost-effective choice.
Every slab foundation project starts with a site visit to understand your specific lot, soil conditions, and drainage. From there we handle excavation, gravel base installation, moisture barrier placement, and steel reinforcement before a single yard of concrete is ordered. We also coordinate the required Guilford building permit and schedule the pre-pour inspection as part of the normal workflow - not as an afterthought. If your project also calls for concrete footings beneath a new structure, those can be incorporated into the same project scope.
For homeowners doing additions or accessory structures that connect to existing buildings, we plan carefully how the new slab ties in to or isolates from the older structure - a detail that matters a lot with Guilford's pre-1970 housing stock. And when your project requires more than a slab, we can also discuss a full foundation installation with walls and waterproofing to give your structure a complete below-grade system.
Best for garages, workshops, additions, and accessory structures that need a permitted, inspected concrete base before framing begins.
Best for existing slabs that have cracked, settled, or heaved beyond repair and need a full tear-out and repour on a properly prepared base.
Best for homeowners connecting a new slab to an older Guilford structure, where careful isolation or tie-in planning prevents differential settling.
Best for properties near Long Island Sound or tidal wetlands where soil moisture requires a deeper gravel base and extra drainage planning before the pour.
Connecticut's freeze-thaw cycle is one of the hardest conditions concrete can face. Water in the soil beneath or around a slab freezes, expands, and pushes upward - a process called frost heave - and then thaws and contracts again. A slab that was poured without proper drainage planning or without accounting for frost depth will show cracks within a few winters. Guilford sits in a climate zone where these forces are real every year, not once in a decade.
Guilford's coastal soils add another layer of complexity. Properties near the shoreline and tidal wetlands hold far more moisture than inland lots, which means your gravel base and drainage design need to reflect your specific site - not a generic plan copied from a drier location. We work across the area, including Madison and Branford, and the soil and drainage conditions vary noticeably from one town to the next. Knowing those differences is part of doing the job right.
Reach out by phone or through the contact form and we will reply within one business day. We will ask a few quick questions about the size and purpose of your project before scheduling a site visit.
We visit your property, assess the soil and drainage conditions, and give you a written estimate. No phone guesses - pricing for slab work depends on what we actually see on your lot.
We apply for the Guilford building permit - which typically takes one to two weeks to process - then excavate, grade, and lay the gravel base and steel reinforcement. The pre-pour inspection is scheduled as part of this stage.
The pour usually happens in a single day once the inspector signs off. We walk you through the finished slab, explain the curing period, and confirm the site is clean before we leave.
We visit your property before quoting - no surprises on the final bill. Reply within one business day.
We apply for your Guilford building permit and schedule the required pre-pour inspection as a standard part of the project - not an add-on. A contractor who suggests skipping this step is putting your home and your resale value at risk.
Connecticut's frost line runs approximately 42 inches deep, and Guilford's winters are cold enough that this requirement is enforced by local building officials. Our prep work - gravel depth, drainage, and timing of the pour - accounts for freeze-thaw forces from day one. Portland Cement Association standards guide our mix and curing approach on every project.
Guilford sits along Long Island Sound, and many properties here have soils that hold far more moisture than inland lots. We assess drainage before the pour and recommend the gravel depth and drainage measures your specific site needs - not a generic plan.
Many Guilford homes were built before 1970, and connecting a new slab to an older structure takes planning. We design the tie-in or isolation detail to prevent differential settling - the kind of movement that cracks walls and sticks doors years after the job is done.
From the permit application to the final walkthrough, every step of your slab project is handled with the same attention to detail - because the work that happens underground is the work that determines how your structure holds up through decade after decade of New England winters.
Need walls and waterproofing below grade? Full foundation installation covers excavation, poured walls, and moisture protection.
Learn MoreFootings below your slab or walls are what keep the structure from shifting - we size and pour them to Connecticut frost depth requirements.
Learn MoreSpring and fall slots fill fast - lock in your start date before the season books up and the best weather window closes.