Loading...
Serving Guilford, CT and surrounding areas. (475) 900-0283
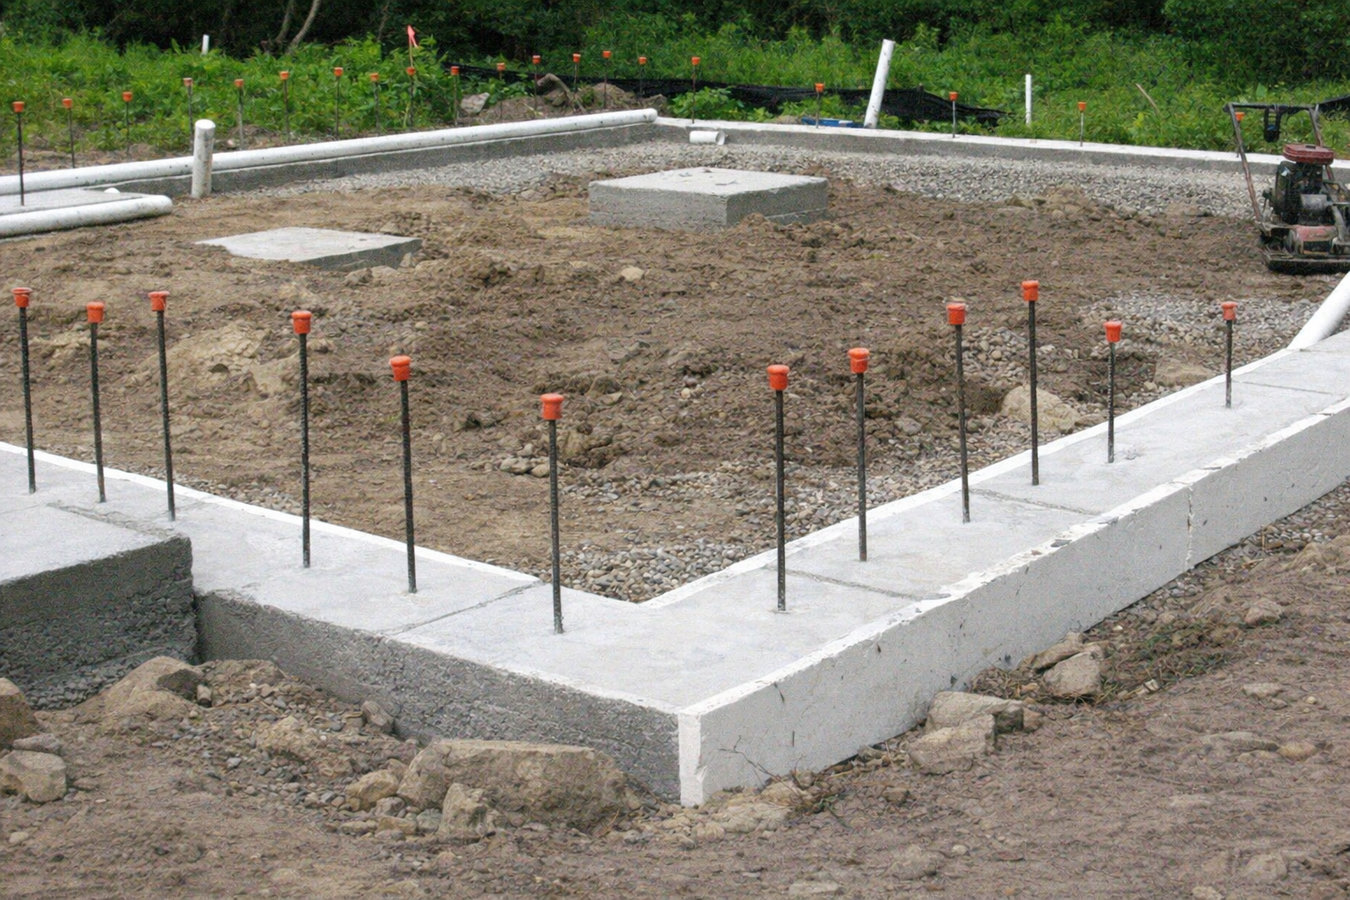
A deck or addition is only as good as what holds it up. We dig footings to the right depth for Connecticut winters, pull the Town of Guilford permit, and pass the pre-pour inspection before a drop of concrete goes in.
Concrete footings in Guilford means digging below the 36-to-42-inch frost line required by Connecticut code, setting forms, passing a Town of Guilford building inspection before the pour, and curing the concrete until it is strong enough to carry the structure above - most residential footing jobs take two to three days of active work plus a week of curing time before framing can begin.
Most people contact us because they are planning a deck, addition, or outbuilding and know they need proper footings before framing can start. Some call because an older deck or porch has started to tilt, which often traces back to shallow or undersized footings installed decades ago when standards were less demanding than they are today.
If your project also requires a full foundation rather than individual footings, our foundation installation service covers that scope and uses the same permitted, inspection-verified process.
If one corner of your deck is lower than the others, or a gap is opening between the deck and your house, the footings underneath may have shifted or settled. In Guilford, this is especially common after winters with heavy freeze-thaw cycles, which push shallow footings up and then drop them unevenly. A tilting deck is not a cosmetic issue - it can become a safety hazard.
When a footing settles or shifts, the structure above it moves too. That movement often shows up as doors that suddenly stick, windows that will not close properly, or hairline cracks at the corners of door and window frames. If these symptoms appeared after a particularly cold winter or wet spring, footing movement is a likely cause worth investigating.
Any new structure attached to your home or large enough to require a permit needs proper footings before framing begins. If you are in the planning stages for a deck, sunroom, or garage, getting footings done correctly from the start is far less expensive than correcting problems after the structure is built.
Many Guilford homes in established neighborhoods were built when footing depth and sizing requirements were less demanding than they are today. If you are adding onto an older home, it is worth having a contractor assess whether existing footings near the addition area are adequate - or whether new footings will be needed to meet current standards and pass inspection.
We handle the full footing process from permit application through curing sign-off. That means calling 811 before any excavation, digging to the frost-line depth required by Connecticut code, setting forms, passing the Town of Guilford pre-pour inspection, pouring and finishing the concrete, and giving you a clear curing timeline before framing begins. Our related foundation raising service is available for situations where an existing structure needs to be lifted and re-leveled.
If your project connects to broader foundation work - a new addition that needs both footings and a full foundation wall - our foundation installation service can be scoped as part of the same project. We write a single estimate covering everything so you are not coordinating multiple contractors.
Best for homeowners building a new deck, screened porch, or similar attached structure that requires permitted footings.
Suited for home additions where new structural footings are required alongside or separate from the existing foundation.
Right for garages, sheds, or outbuildings that are large enough to require a permit and inspection in Guilford.
For homes where existing shallow or undersized footings need to be rebuilt to current standards before new construction begins.
Connecticut's frost depth - the point underground where soil freezes in winter - is typically 36 to 42 inches. That means every footing in Guilford has to be dug well below that line to prevent winter heaving. When a footing sits above the frost line, the ground can freeze and push the structure up, then drop it back down as it thaws - a process that causes cracking and tilting over time. Guilford's coastal and shoreline geology adds another variable: soil conditions here range from sandy soils near Long Island Sound to rocky glacial till further inland, which means excavation time and cost can vary significantly from one property to the next. We assess your specific site before quoting, not just the square footage on paper.
We work across the full service area including Madison and North Haven, where the same frost depth requirements apply. Spring schedules fill quickly in this area, so if you are planning a summer deck or addition, reaching out in late winter gives you the best chance at your preferred start date.
For technical background on frost depth and footing requirements, the American Concrete Institute and the International Code Council publish the standards Connecticut's building code is built on.
We visit your property to assess soil, access, and your project plans before writing a quote. No phone estimates - Guilford's variable soil means we need to see the site. You will hear back within one business day.
We apply for the Town of Guilford building permit and call 811 to have underground utility lines marked before any digging starts. Both steps are required by law, and we handle them for you. Plan for one to two weeks of permit processing time.
The crew digs to the required depth below the frost line, sets forms, and then the Town of Guilford building inspector verifies depth and dimensions before a single drop of concrete is poured. This inspection is your protection - depth cannot be verified after the pour.
After the inspection passes, we pour the concrete and let you know exactly when curing is complete and framing can begin - typically about a week. We do not sign off on framing starting early, because rushing curing is one of the most common ways footings fail.
Free on-site estimate. We handle the permit and inspection. No pressure.
Connecticut requires footings at 36 to 42 inches below grade, and every footing we dig in Guilford meets or exceeds that standard. Shallow footings in this climate are a predictable path to a shifting, cracking structure - we do not cut that corner.
We apply for the Town of Guilford permit and coordinate the pre-pour inspection on every structural footing project. You get a documented record confirming the work was done correctly - which matters both for your peace of mind and for your home's resale value.
Sandy soils near the shoreline and rocky glacial ground further inland require different approaches - and different costs. We visit every site before writing a number so what you approve at the start matches the invoice at the end.
A significant share of Guilford homes were built before current footing standards existed. If you are adding onto a mid-century or older home, we assess what is already there and are upfront about what new work is required to meet today's code - before the project starts, not after digging begins.
Footing work is invisible once it is done - which is exactly why every detail matters before the concrete gets poured. The inspection, the depth, the site assessment: these are not optional steps, and we do not treat them that way.
Lift and re-level an existing structure where shifting footings or a settled foundation have caused movement.
Learn MoreFull foundation walls for new additions or structures, using the same permitted and inspected approach as our footing work.
Learn MoreGuilford contractors fill spring calendars fast - reach out now to lock in your start date and get a written estimate before the rush.