Loading...
Serving Guilford, CT and surrounding areas. (475) 900-0283
New home, major addition, or aging foundation that needs replacing? We install poured concrete foundations built to Connecticut code, with full permit and inspection management.
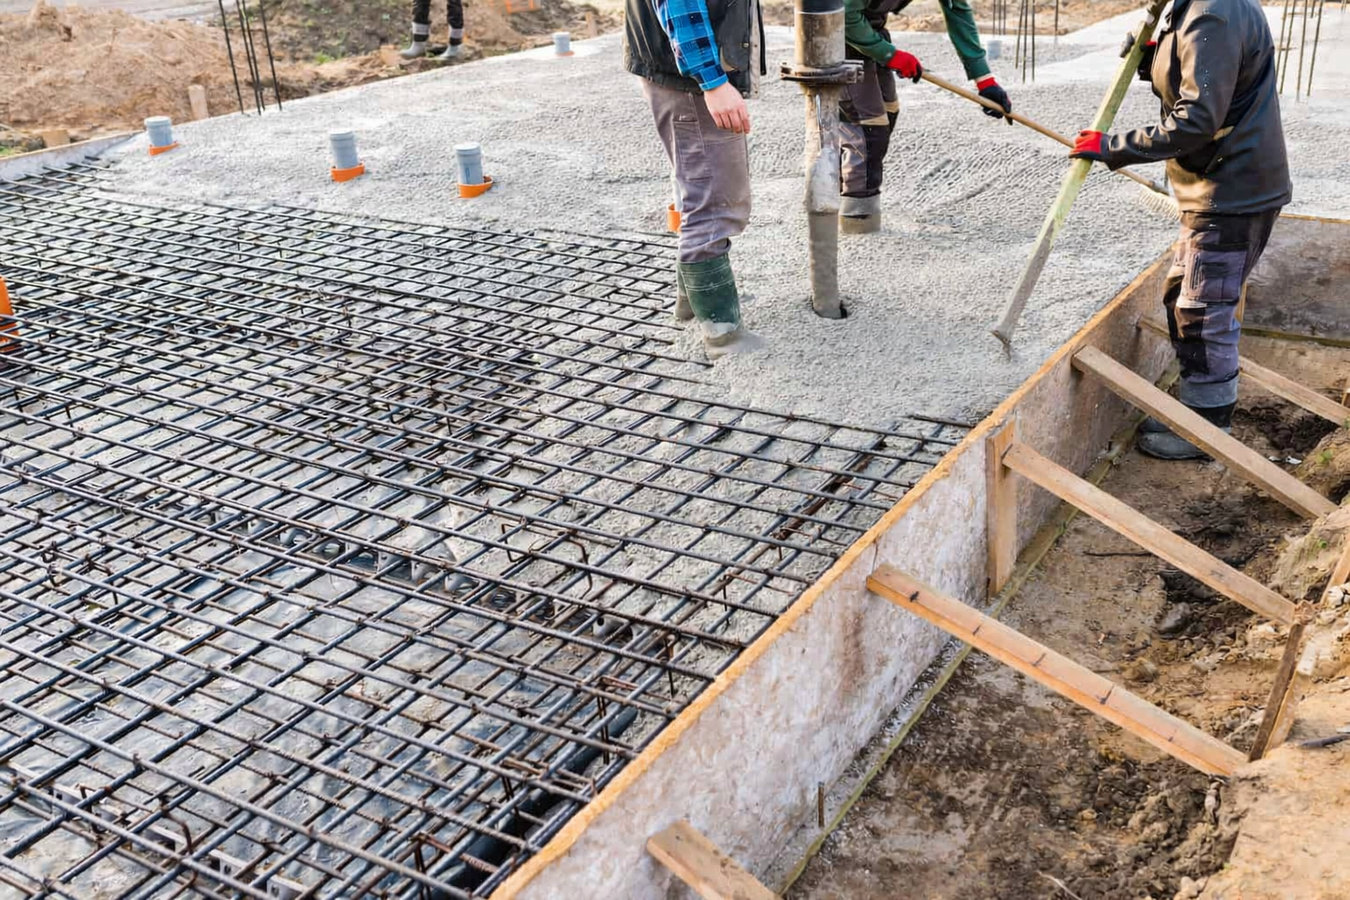
Foundation installation in Guilford, CT involves excavation to below the 48-inch frost line, forming and pouring footings, building poured concrete walls, applying exterior waterproofing, and backfilling - most projects run one to three weeks from the first shovel to site cleanup, with inspections required at multiple stages by the Guilford Building Department.
Everything above ground depends on what is below it. A foundation that settles unevenly or admits moisture becomes a problem that affects every part of your home - walls crack, doors stick, and finished space in the basement becomes unusable. Getting the foundation right from the start is far less expensive than dealing with those consequences later.
If you are working on a smaller structure like a garage or sunroom addition, a slab foundation may be the right fit. For projects that need basement walls, full waterproofing, and load-bearing capacity for a full home, this page covers what that full installation looks like.
Cracks that angle outward from the corners of door frames or windows - especially on the first floor - often mean the foundation below is moving or settling unevenly. In Guilford's older homes, this kind of movement is common as original stone or block foundations age. A crack you can fit a quarter into is worth having looked at by a professional.
When a foundation shifts, the frame of the house shifts with it - and doors and windows are often the first place you notice. If a door that used to swing freely now drags on the floor or a window requires force to open, the cause may be below grade. This is especially common in Guilford homes built before 1960.
Guilford gets significant precipitation year-round, and the town's coastal soils can become saturated quickly during spring thaw or after a nor'easter. If you find water on your basement floor or damp walls after wet weather, the foundation may no longer be keeping moisture out effectively.
Stand in your basement and look along the length of each wall. If a wall appears to curve inward - even slightly - that is a sign of lateral pressure from soil outside pushing against it. This is a more serious warning sign than surface cracks and typically means the foundation needs professional evaluation soon, not eventually.
A complete foundation installation starts well before the first load of concrete arrives. We assess soil conditions and drainage on your specific lot, pull the required Guilford building permit, coordinate the utility mark-out through Connecticut's Call Before You Dig service, and excavate to the correct frost depth. The footing pour comes first, followed by the required town inspection before any wall forms go up. For projects that also need a commercial or multi-unit structure foundation, we handle those scopes as well.
After the walls are poured and cured, we apply exterior waterproofing before any soil goes back in. Skipping or cutting corners on this step is one of the most common reasons homeowners end up with a wet basement years after the job is done. If your project connects to an older Guilford structure and also requires a slab foundation alongside the full installation, we plan both components together so they work as a single integrated system.
Best for new homes and large additions that need a full poured concrete foundation with footings, walls, and exterior waterproofing before framing begins.
Best for older Guilford homes where the original stone or block foundation has aged beyond repair and needs to be removed and replaced with a modern poured concrete system.
Best for major home additions requiring a full basement below grade, where the new foundation must be carefully designed to connect with or isolate from the existing structure.
Best for properties near Long Island Sound or tidal areas where soil saturation, drainage planning, and waterproofing require extra attention before and after the pour.
Connecticut's 48-inch frost depth requirement means your footings need to go deeper than what you would see in most national cost guides. That depth is not optional or negotiable - Guilford's building officials enforce it because a footing that sits in soil that freezes every winter will heave and crack the foundation above it. The deeper excavation and the additional concrete add to the cost, but they are what keep your foundation in place through decade after decade of New England winters.
Guilford also has a large stock of older homes, and many foundation replacement projects here involve working around pre-1970 construction that was not built to today's standards. We work across the area, including North Branford and East Haven, and the soil conditions, frost exposure, and local code details vary from town to town. That local knowledge shapes every estimate and every project plan we put together.
We reply within one business day. We will schedule a site visit to assess soil conditions, drainage, and the scope of work before giving you a written estimate. No phone quotes for foundation work - what we see on your lot determines the price.
We apply for the Guilford building permit and coordinate the utility mark-out before any digging begins. Permit processing typically takes a few weeks. We handle both steps - you do not need to visit the permit office or call 811 yourself.
Excavation is the loudest, most disruptive phase. Once footings are formed and the reinforcement is set, the town inspector visits before any concrete is poured. Nothing proceeds until that inspection is signed off.
After walls cure, exterior waterproofing goes on before the soil is pushed back in. A second town inspection occurs, then the site is graded and cleaned. Landscaping recovery takes a season or two, which is normal after foundation work.
We visit your property before quoting - no surprises on the final bill. We reply within one business day.
Guilford's foundation permit process requires inspections at both the footing stage and before backfill. We schedule both as standard parts of the job - and we are present for them. A contractor who wants to skip inspections is a serious warning sign on a project this significant.
Connecticut requires footings below the 48-inch frost line, and Guilford's winters make that depth non-negotiable. Every foundation we install is designed to that depth, and we do not cut corners on the footing pour even when a site is challenging. American Concrete Institute standards guide our mix design and curing approach on every project.
Exterior waterproofing applied before the soil goes back in is the step that determines whether your basement stays dry for decades. We treat it as a required part of the installation, not an optional upgrade - because Guilford's coastal soils and heavy rainfall make a dry basement a real concern, not a theoretical one.
Foundation replacement on a pre-1970 Guilford home requires shoring the structure while the old foundation comes out - a process that demands experience with how older New England construction behaves. We have done this work across Guilford and the surrounding area. Guilford Building Department requirements are part of every project plan.
Foundation work is the highest-stakes concrete project a homeowner can undertake - everything else in the house depends on it. Our commitment is to do the below-grade work right the first time, so you never have to revisit it.
Commercial or multi-unit projects that need large-scale concrete flatwork alongside or separate from a foundation installation.
Learn MoreSmaller additions and detached structures like garages often need a slab rather than full foundation walls - we build both.
Learn MoreSpring and fall slots fill fast - lock in your project date before the season books up and the best working window closes.